

Listing Courtesy of: CRMLS / Listed By: Denise Mitchell, Century 21 Discovery - Contact: 714-329-1179
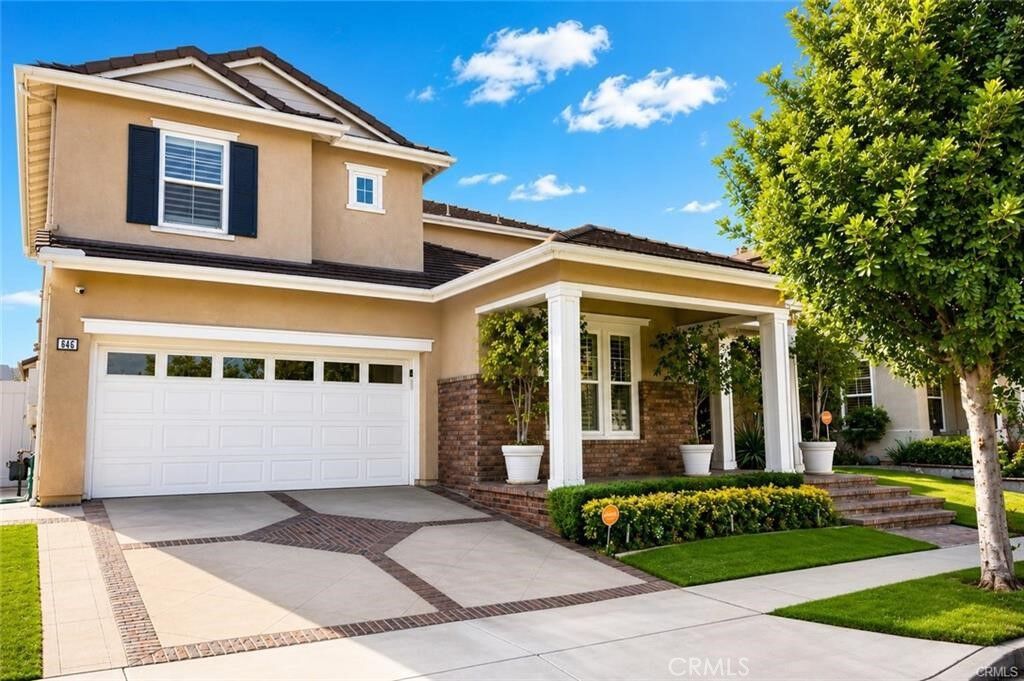
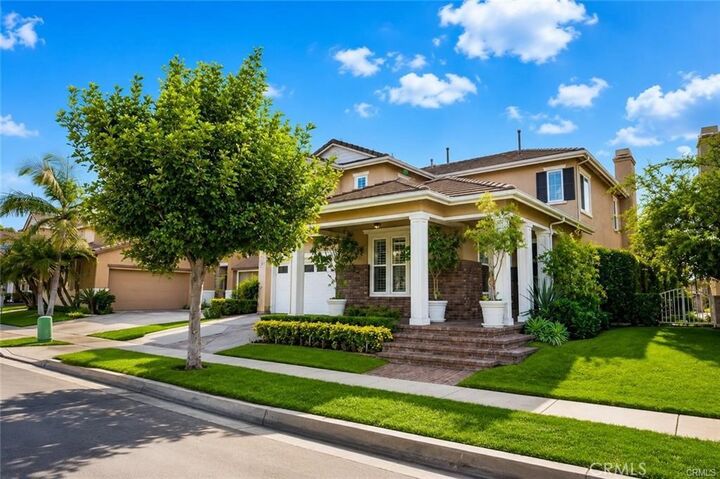
646 Oak Tree Street Fullerton, CA 92835
Active (6 Days)
$1,950,000 (USD)
Description
MLS #:
PW26177367
PW26177367
Lot Size
4,882 SQFT
4,882 SQFT
Type
Single-Family Home
Single-Family Home
Year Built
2003
2003
Views
Canyon, Park/Greenbelt
Canyon, Park/Greenbelt
School District
Fullerton Joint Union High
Fullerton Joint Union High
County
Orange County
Orange County
Community
Aspens (Aspn)
Aspens (Aspn)
Listed By
Denise Mitchell, DRE #01894908 CA, Century 21 Discovery, Contact: 714-329-1179
Source
CRMLS
Last checked Aug 20 2026 at 12:48 AM GMT+0000
CRMLS
Last checked Aug 20 2026 at 12:48 AM GMT+0000
Bathroom Details
- Full Bathrooms: 3
Interior Features
- Tankless Water Heater
- Recessed Lighting
- Tandem
- Laundry: Inside
- Pantry
- Walk-In Pantry
- Stone Counters
- Ceiling Fan(s)
- Storage
- Laundry: Upper Level
- Crown Molding
- Dishwasher
- Barbecue
- Refrigerator
- Chair Rail
- Laundry: Laundry Room
- Built-In Range
- Range Hood
- Windows: Double Pane Windows
- Quartz Counters
- Walk-In Closet(s)
- Convection Oven
- Water Purifier
- Vented Exhaust Fan
- Windows: Tinted Windows
- Primary Suite
- Breakfast Bar
Subdivision
- Aspens (Aspn)
Lot Information
- Back Yard
- Landscaped
- Sprinkler System
- Trees
- Near Park
Property Features
- Fireplace: Living Room
Heating and Cooling
- Central
- Attic Fan
- Whole House Fan
- Central Air
Pool Information
- Association
Homeowners Association Information
- Dues: $295/Monthly
Flooring
- Wood
- Carpet
- Tile
Exterior Features
- Roof: Tile
Utility Information
- Utilities: Water Source: Public
- Sewer: Public Sewer
Parking
- Driveway
- Garage
Stories
- 2
Living Area
- 3,008 sqft
Additional Information: Discovery | 714-329-1179
Location
Estimated Monthly Mortgage Payment
*Based on Fixed Interest Rate withe a 30 year term, principal and interest only
Listing price
Down payment
%
Interest rate
%Mortgage calculator estimates are provided by C21 Discovery and are intended for information use only. Your payments may be higher or lower and all loans are subject to credit approval.
Disclaimer: Based on information from California Regional Multiple Listing Service, Inc. as of {8/19/26 17:48} and /or other sources. Display of MLS data is deemed reliable but is not guaranteed accurate by the MLS. The Broker/Agent providing the information contained herein may or may not have been the Listing and/or Selling Agent. The information being provided by Conejo Simi Moorpark Association of REALTORS® (“CSMAR”) is for the visitor's personal, non-commercial use and may not be used for any purpose other than to identify prospective properties visitor may be interested in purchasing. Any information relating to a property referenced on this web site comes from the Internet Data Exchange (“IDX”) program of CSMAR. This web site may reference real estate listing(s) held by a brokerage firm other than the broker and/or agent who owns this web site. Any information relating to a property, regardless of source, including but not limited to square footages and lot sizes, is deemed reliable.


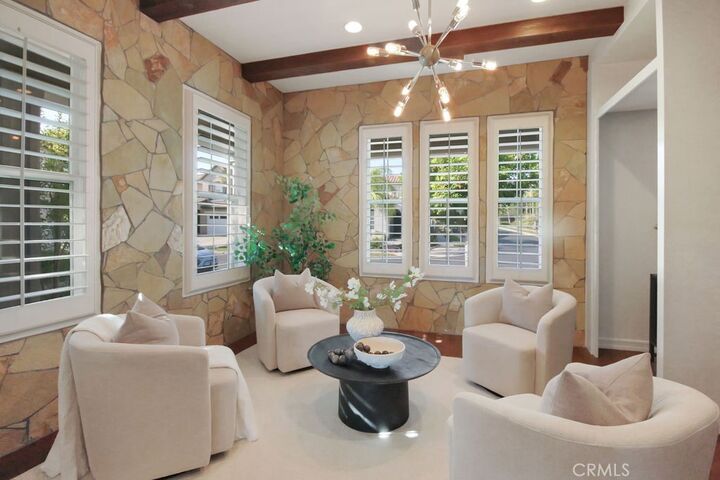
Bathed in natural light, the open-concept interior showcases rich hardwood flooring, architectural details, expansive southwest-facing windows, and inviting living spaces that seamlessly blend elegance and comfort. The stunning chef's kitchen, remodeled in 2021, boasts a reimagined center island, custom cabinetry, walk-in pantry, farmhouse sink, and premium stainless steel appliances.
Upstairs, the luxurious primary suite serves as a private retreat, capturing spectacular canyon and sunset views while offering dual custom walk-in closets and a spa-inspired bathroom featuring a freestanding soaking tub, frameless glass shower, and designer finishes. An open loft area and flexible tech center provide additional space for work, study, or relaxation.
Step outside to your own private resort-style backyard, thoughtfully redesigned with a built-in BBQ, refrigerator, bar seating, and multiple entertaining areas perfectly positioned to enjoy the unobstructed panoramic views. Additional amenities include owned solar, whole-house water purification system, tankless water heater, whole-house fan, ceiling fans, security system, and a spacious 3-car tandem garage with custom storage.
Residents of Turnleaf enjoy gated security, a private pool, playground, park, and access to award-winning schools, including Beechwood K-8 and Fullerton Union High School. Combining luxury, privacy, views, and location, this is a rare opportunity to own one of Turnleaf's premier properties.